A building is more than what you see on the outside. Behind every well-designed structure are plans, measurements, details, systems and countless decisions that must work together. Autodesk Revit helps bring all these elements into one coordinated digital model.
Imagine being able to design a building, explore its interior, examine its structural components, generate technical drawings and coordinate different building systems without having to manage every part as a completely separate project.
That is one of the major advantages of Autodesk Revit, a powerful Building Information Modelling (BIM) software used by architects, structural engineers, interior designers, MEP professionals and other building industry specialists.
As construction projects become more detailed and collaborative, the ability to work with intelligent digital building models is becoming increasingly valuable.
But what exactly is Revit, what can it be used for, and why should you consider learning it?
Let’s explore.
What Is Autodesk Revit?
Autodesk Revit is a Building Information Modelling (BIM) software developed by Autodesk. It is used to design, model, document and coordinate buildings and infrastructure-related projects.
Unlike traditional 2D drafting, where plans, elevations and sections are often created and maintained as separate drawings, Revit allows professionals to work with a coordinated digital building model.
For example, when you create a wall in Revit, it is not simply a collection of lines. It is an intelligent building element with properties such as its height, thickness, material and other specifications.
The same principle applies to doors, windows, floors, roofs, columns, beams, ceilings and many other building components.
Because these elements belong to a connected model, changes made in one view can be reflected in other relevant views and project documentation.
This makes Revit particularly useful for managing complex building designs and reducing inconsistencies between drawings.
Understanding BIM: What Makes Revit Different?
To understand Revit properly, it is important to understand Building Information Modelling, commonly known as BIM.
BIM is a process of creating and managing digital representations of the physical and functional characteristics of a building.
It goes beyond producing attractive 3D models. A BIM model contains information about the building elements, their relationships, properties and specifications.
For instance, a properly developed Revit model can contain information about:
- Wall types, thicknesses and materials.
- Door and window dimensions.
- Floor levels and room areas.
- Structural beams, columns and foundations.
- Mechanical, electrical and plumbing systems.
- Construction components and their quantities.
This information can support design development, documentation, coordination, quantity schedules and project communication.
In simple terms, Revit helps professionals understand not just what a building looks like, but also how its different components fit together.
What Can You Use Autodesk Revit For?
One of the biggest strengths of Revit is its application across different areas of the building and construction industry.
Here are some of its major applications.
1. Architectural Design
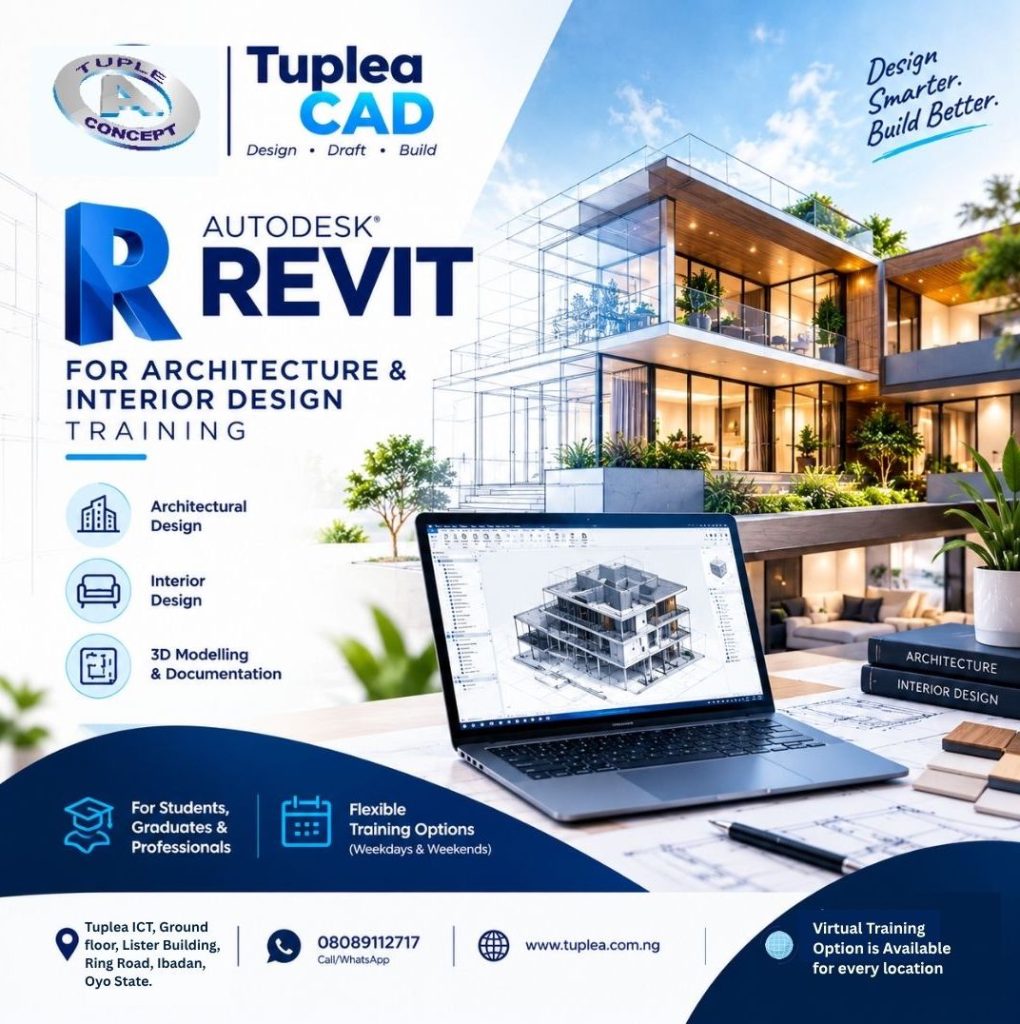
Revit is widely used by architects to develop detailed building designs from initial concepts to construction documentation.
With Revit, you can:
- Create building floor plans.
- Develop elevations and sections.
- Model walls, doors, windows and roofs.
- Design staircases and other architectural elements.
- Develop building layouts and room arrangements.
- Generate 3D views of proposed buildings.
- Produce detailed architectural drawings.
Rather than working with disconnected drawings, architects can develop their designs within a coordinated building model.
This makes it easier to visualise design decisions and communicate proposed projects to clients, consultants and contractors.
2. Interior Design
Revit is also a valuable tool for interior designers who want to develop detailed and coordinated interior spaces.
It can be used to model rooms, arrange furniture, develop ceiling layouts and represent interior building components.
Some of its interior design applications include:
- Interior space planning.
- Furniture and equipment placement.
- Floor and wall finish modelling.
- Ceiling design and documentation.
- Lighting layout coordination.
- Interior elevations and sections.
- 3D visualisation of interior spaces.
For example, an interior designer can develop a living room, office, hotel room or commercial space, explore different arrangements and produce drawings that communicate the proposed design.
Revit is especially useful when interior design work needs to coordinate with the wider architectural and building systems model.
3. Structural Design
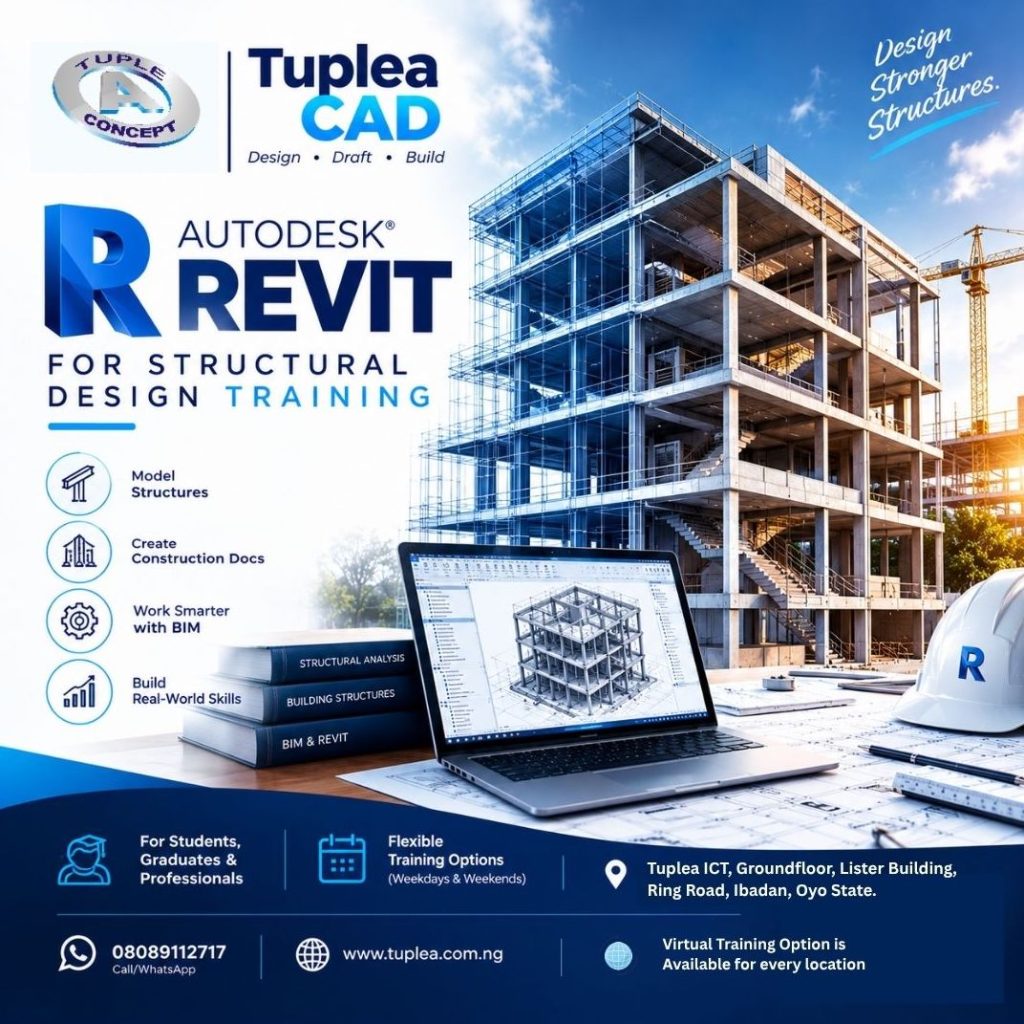
Structural engineers and structural designers can use Revit to create and document building structural systems.
These include:
- Columns and beams.
- Structural floors and slabs.
- Foundations.
- Structural framing systems.
- Reinforcement detailing.
- Structural connections and components.
- Structural plans, sections and schedules.
Revit helps structural professionals develop coordinated structural models and communicate structural design information.
It is important to understand that Revit is not a replacement for every structural analysis or engineering calculation tool. Structural analysis and design verification may require specialised applications, such as Autodesk Robot Structural Analysis or other engineering software.
However, Revit provides a useful environment for developing and documenting the structural model.
4. Mechanical, Electrical and Plumbing (MEP) Design
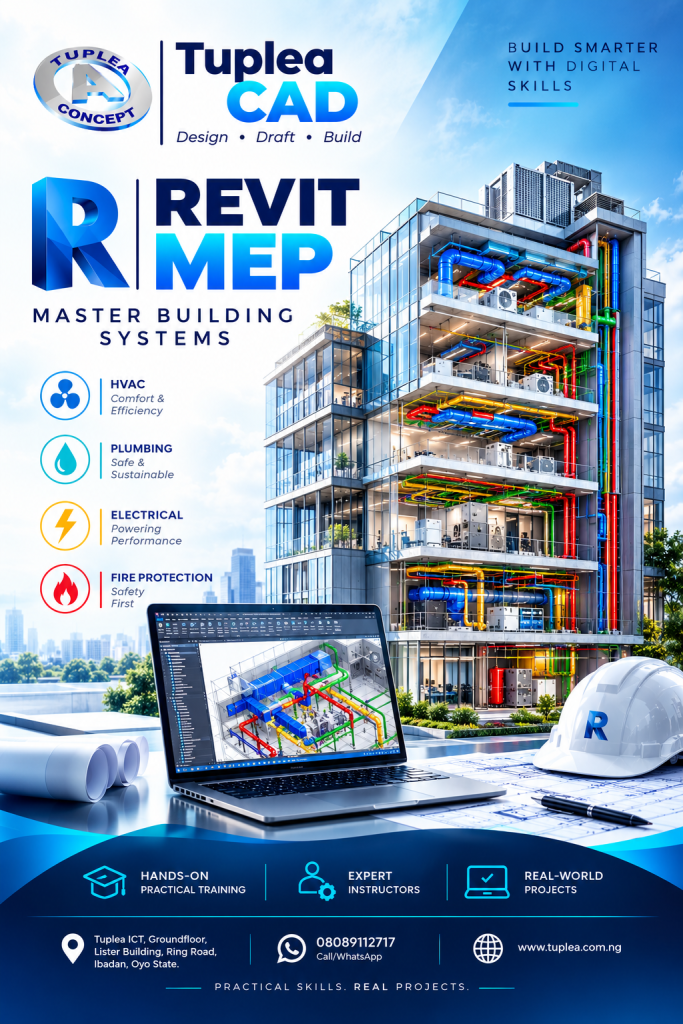
Modern buildings depend on several systems working together. These include ventilation, air conditioning, electrical installations, water supply and drainage.
Revit supports the modelling and coordination of these building services.
Its MEP applications include:
Mechanical systems
- Heating, ventilation and air conditioning (HVAC).
- Ductwork layouts.
- Air terminals and equipment.
- Mechanical system coordination.
Electrical systems
- Lighting layouts.
- Electrical fixtures and equipment.
- Cable trays and conduits.
- Electrical circuit documentation.
Plumbing systems
- Water supply networks.
- Drainage systems.
- Pipes and fittings.
- Plumbing equipment and fixtures.
These systems can be modelled within the building environment, helping design teams identify spatial conflicts and coordinate their work.
5. 3D Building Modelling and Visualisation
Revit allows users to develop three-dimensional building models that can be explored from different angles.
This is useful for understanding building proportions, spaces, components and design relationships before construction begins.
You can create:
- Exterior building models.
- Interior 3D views.
- Building sections and perspectives.
- Exploded views of building components.
- Presentation views for clients.
- Render-ready models for visualisation workflows.
Revit also supports materials, lighting and rendering workflows, although specialised visualisation applications may be used when more advanced photorealistic results are required.
6. Construction Documentation and Technical Drawings
A building model is not useful only because it looks good in 3D. It must also communicate the information required to execute the project.
Revit can generate and organise important construction documents, including:
- Floor plans.
- Elevations.
- Sections.
- Detailed construction drawings.
- Schedules and material information.
- Dimensions and annotations.
- Sheet layouts and drawing sets.
Because these documents are connected to the model, updates to model elements can be reflected in relevant views and schedules.
This helps improve consistency and makes project documentation easier to manage.
7. Quantity Schedules and Project Information
Revit can also extract information from modelled building components.
For example, users can create schedules for doors, windows, rooms, materials and other building elements.
Depending on how the model is developed, this information can assist with:
- Counting building components.
- Reviewing room areas.
- Preparing material schedules.
- Checking model information.
- Supporting preliminary quantity assessments.
- Organising project specifications.
This can be useful to architects, quantity surveyors, contractors and other construction professionals.
However, reliable quantities depend on the accuracy and level of detail of the model.
8. Design Coordination and Clash Detection
A major challenge in construction is ensuring that different building components and systems can fit together without interfering with one another.
For example, an electrical cable route may conflict with a ventilation duct, or a pipe may pass through a structural beam.
BIM workflows help project teams identify and resolve such issues before they become expensive problems on site.
Revit supports model coordination, while tools such as Autodesk Navisworks can provide more advanced coordination and clash detection workflows.
This makes BIM knowledge valuable for professionals working on projects that involve multiple consultants and disciplines.
Important Features of Autodesk Revit
Revit has several features that make it useful for professional building design and documentation.
Parametric Modelling: Building elements are created with adjustable properties. Changes to dimensions and parameters can update the model and associated views.
Families and Components: Users can work with reusable building components such as doors, windows, furniture, fixtures and structural elements. They can also create and customise families to meet project requirements.
Coordinated Views: Plans, elevations, sections and 3D views are generated from the same project model, helping maintain consistency.
Schedules: Model information can be organised into tables, including door schedules, window schedules, room schedules and material information.
Worksharing: Multiple team members can collaborate on a shared project model using supported worksharing workflows.
Documentation: Revit provides tools for dimensions, annotations, details, title blocks, sheets and construction drawing production.
Visualisation: Users can develop 3D views and prepare models for presentation and rendering workflows.
Together, these features make Revit more than a drafting application. It is a comprehensive environment for developing and managing building design information.
Revit vs AutoCAD: What Is the Difference?
This is one of the most common questions among people interested in CAD and building design.
Although both applications are used in the design and construction industry, they serve different purposes.
AutoCAD is widely used for 2D drafting and general-purpose 3D modelling. It gives users flexibility in creating lines, dimensions, plans, details and technical drawings.
Revit, on the other hand, is built around BIM. Instead of treating a building drawing as separate lines and shapes, it allows users to create intelligent building elements within a coordinated model.
Here is a simple comparison:
| AutoCAD | Revit |
|---|---|
| Primarily used for drafting and general design | Built around Building Information Modelling |
| Works extensively with lines, arcs and geometry | Works with intelligent building elements |
| Drawings are often managed separately | Views are connected to a shared model |
| Suitable for many types of technical drawings | Specialised for building design and documentation |
| Strong for flexible 2D drafting | Strong for coordinated building information |
Neither application makes the other irrelevant. Many professionals use both, depending on the requirements of their projects.
If you already know AutoCAD, learning Revit can help you expand your capabilities into BIM-based building design.
Who Should Learn Autodesk Revit?
Revit is useful to people at different stages of their careers.
You should consider learning it if you are:
- Architecture students and graduates who want to develop practical building modelling skills.
- Architects looking to improve their BIM and documentation workflow.
- Interior designers interested in developing coordinated 3D interior models.
- Civil and structural engineering students who want to understand structural modelling and documentation.
- Structural engineers working with building information models.
- MEP professionals involved in building services design.
- CAD technicians and draughtspeople looking to expand their technical skills.
- Construction professionals interested in BIM-based project coordination.
- Design enthusiasts and beginners who want to build a foundation in digital building design.
You do not have to be an expert before starting. With proper guidance and consistent practice, beginners can build their understanding step by step.
What Should You Learn in Revit Training?
Learning Revit effectively requires more than knowing where the tools are located.
A good training programme should help you understand the principles behind the software and how to apply them to actual design tasks.
Depending on your area of interest, your learning journey should cover:
- Introduction to BIM and Revit: Understanding the software, its interface, project structure and basic concepts.
- Project Setup: Creating projects, setting units, levels, grids and other essential parameters.
- Modelling: Creating walls, floors, roofs, doors, windows, columns, beams and other relevant components.
- Design Development: Applying the tools and workflows relevant to architecture, interior design or structural design.
- Families and Components: Understanding and using reusable model elements.
- Views and Documentation: Producing plans, elevations, sections, dimensions and annotations.
- Schedules: Extracting and organising useful information from the model.
- 3D Visualisation: Developing and presenting building models.
- Project Practice: Applying the skills acquired to a practical design project.
The goal should be to move from simply operating the software to understanding how to use it to solve real design and documentation problems.
Career Opportunities: Why Revit Skills Matter
The construction industry increasingly relies on digital design, collaboration and coordinated project information.
As a result, Revit and BIM skills can be valuable additions to the professional capabilities of people working in:
- Architectural design firms.
- Engineering consultancy firms.
- Interior design studios.
- Construction companies.
- Building services consultancy.
- BIM consultancy.
- Real estate development.
- Building design and documentation services.
Depending on your experience, portfolio and professional qualifications, Revit knowledge can support opportunities in roles such as:
- Revit Technician.
- BIM Modeller.
- Architectural Draughtsperson.
- BIM Coordinator.
- Structural BIM Modeller.
- Interior Design Technician.
- MEP Modeller.
Learning Revit does not automatically guarantee employment, but developing practical competence and a portfolio of well-executed projects can make your professional profile more competitive.
Why Learn Revit at Tuplea CAD?
Knowing that Revit is important is one thing. Knowing how to use it confidently is another.
At Tuplea CAD, our focus is on helping learners develop practical computer-aided design skills that can be applied beyond the classroom.
Our Revit training is designed for students, graduates and professionals who want to understand the software, develop their modelling abilities and gain practical experience.
Whether your interest is architectural design, interior design or structural design, you can build your skills with guided learning and practical exercises.
We offer flexible training options, including weekday and weekend classes, with physical training in Ibadan.
You do not have to wait until you have mastered every aspect of building design before you begin. Start with the fundamentals, practise consistently and build towards more advanced projects.
Start Building Your Revit Skills Today
The buildings we admire do not happen by accident. They are the results of ideas, technical knowledge, planning and careful design.
If you want to be part of the process that turns those ideas into reality, learning Revit is a worthwhile step.
Whether you are preparing for a career in architecture, exploring interior design, developing structural design skills or expanding your CAD knowledge, Revit gives you another powerful tool to work with.
Your next big design project could start with the skills you learn today.
Join the Revit training programme at Tuplea CAD.
Training options: Weekdays and weekends
Location: Ground Floor, Block B, Lister Building, Beside High Court, Ring Road, Ibadan, Oyo State.
Call or WhatsApp: 08089112717
Website: www.tuplea.com.ng